
Roof Monitors vs Skylight Strips vs Individual Skylights: Choosing the Right Industrial Daylighting Layout
Roof monitor, continuous ridge skylight, or spaced individual skylights — the daylighting layout you choose affects uniformity, cost, and thermal performance as much as the panel itself.
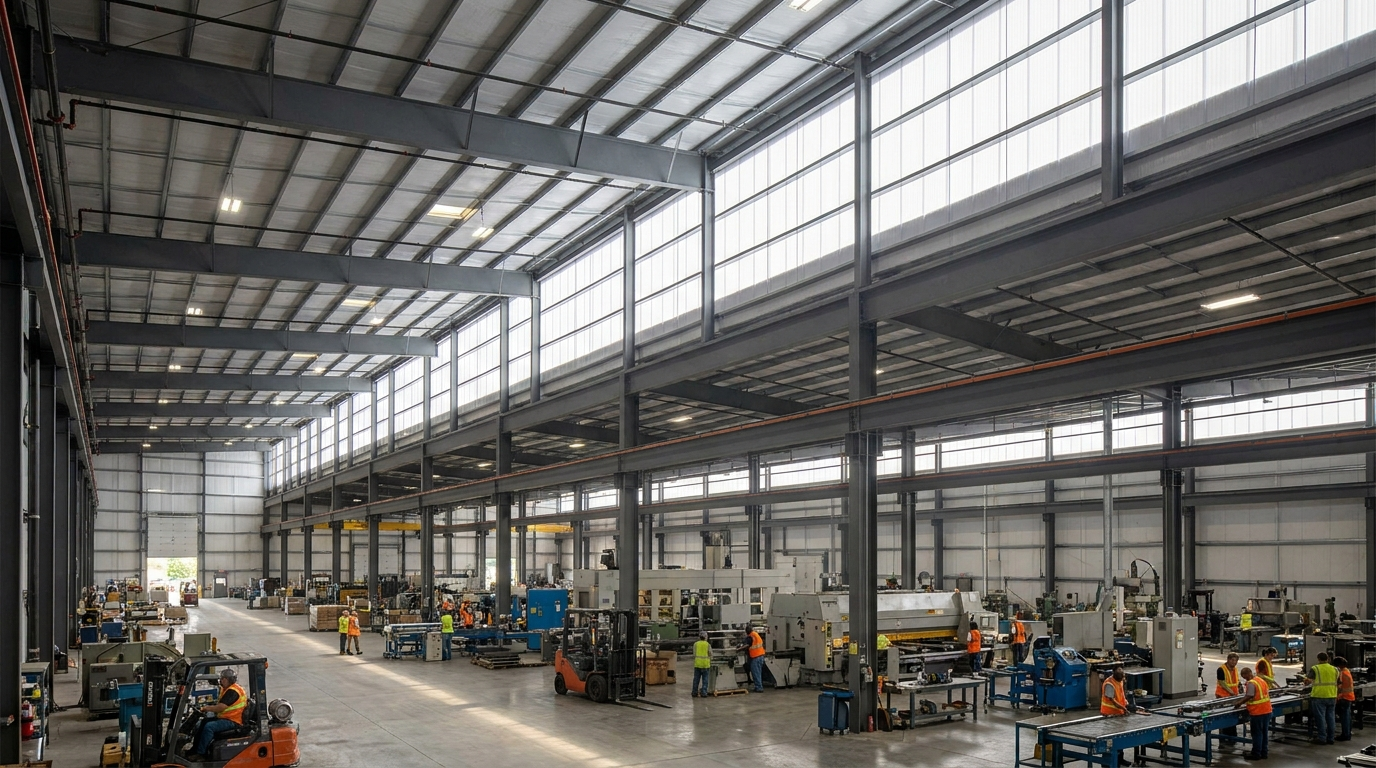
Most conversations about industrial daylighting start with the panel — thickness, light transmission, U-value. Those matter, but they're the second decision. The first decision is the roof layout itself: where the daylight openings sit, how they're shaped, and how they're distributed across the roof plane. Get the layout wrong and no panel spec will fix the uneven, glary, or simply inadequate daylight that results.
This guide compares the three layouts we see most often on industrial and warehouse projects in India — roof monitors, continuous ridge/strip skylights, and spaced individual skylights — and when each one is the right call.
The Three Layout Options
| Layout | What it is | Best for |
|---|---|---|
| Roof monitor (clerestory) | A raised section along the roof ridge with vertical or near-vertical glazing on one or both sides | Buildings wanting daylight plus natural ventilation through the same feature |
| Continuous ridge / strip skylight | A long, low-profile translucent strip running along or near the ridge line, flush with the roof plane | Simple, cost-effective daylighting across long-span sheds |
| Individual / spaced skylights | Discrete panels or domes distributed across the roof at regular intervals | Retrofit projects and roofs where a continuous opening isn't structurally practical |
Roof Monitors: Daylight and Ventilation in One Move
A roof monitor's raised, near-vertical glazing does two jobs a flat skylight can't do as well: it introduces daylight from a different angle (reducing direct overhead glare on the floor below) and it can double as a stack-ventilation outlet, since hot air naturally rises to the monitor and can vent out through operable louvres or windows.
The tradeoff is performance in overcast conditions. Independent daylighting studies have found that south-facing roof monitors with overhangs can require notably more glazed aperture than a flat skylight to deliver equivalent light levels under overcast sky — a real consideration in India's monsoon-heavy regions where cloud cover is common for extended stretches of the year. Monitors also cost more to build structurally, since they add a raised, load-bearing element to the roof rather than sitting flush within it.
Roof monitors are the right choice when ventilation is as important as daylight — foundries, high-heat manufacturing processes, or any shed where removing hot air is a design requirement alongside bringing in light.
Continuous Ridge Skylights: The Cost-Effective Default
A continuous strip skylight — a run of translucent standing seam polycarbonate panels set flush along or near the ridge — is the layout we specify most often for straightforward warehouse and industrial daylighting. It's simpler and cheaper to build than a monitor because it doesn't require a raised structural element, and it delivers more consistent performance across both clear and overcast sky conditions than a monitor does.
The design variable that matters most here is the rooflight-to-floor-area ratio, which we cover in detail in our daylight factor guide. Too narrow a strip under-lights the space; too wide a strip risks excess heat gain and glare directly under the opening, which is where panel colour and diffusion — see our colour guide — become critical design levers.
Individual Skylights: Flexibility for Retrofits
Spaced individual skylights — whether dome-style or flat panel inserts — are typically the practical choice for retrofit projects, where the existing roof structure and purlin spacing weren't designed around a continuous opening. Our retrofit skylight guide covers this scenario directly: individual panels can often be dropped into an existing metal roof sheet-by-sheet — but only after the existing purlin spacing is checked against the new panel's rated span. On older buildings, purlin spacing sometimes exceeds what current polycarbonate spans allow, in which case a sub-purlin or additional intermediate support has to go in first. Skipping this check is the most common cause of retrofit rooflight failures.
The downside is uniformity. Individual skylights create pools of bright light with dimmer zones between them, which is more noticeable to occupants than the smoother gradient of a continuous strip or monitor. This is manageable with careful spacing but requires more deliberate layout planning than a continuous run.
Uniformity, Cost, and Aperture: The Real Trade-Off
Across all three layouts, the same underlying trade-off holds: construction cost and daylight adequacy/uniformity move in opposite directions. Wider spacing between roof openings reduces cost but reduces both daylight levels and how evenly that light is distributed. Tighter spacing or more continuous openings improve daylight uniformity but add structural and material cost.
There is no single "best" layout — only the layout that matches your building's climate exposure, ventilation needs, budget, and whether you're designing new-build or retrofitting an existing roof.
Matching Layout to Building Type
- Warehouses and distribution centres: Continuous ridge strip skylights are usually the most cost-effective choice — see our dedicated guide on warehouse daylighting and energy savings for the numbers behind this.
- High-heat manufacturing: Roof monitors, where the ventilation function justifies the added structural cost.
- Schools and hospitals: Careful, diffused daylighting matters more than raw quantity here — our schools and hospitals daylighting guide covers layout and glare control specific to these building types.
- Roof retrofits on existing structures: Individual skylights, sized and spaced to the existing purlin grid.
Bringing Layout and Panel Spec Together
Once the layout is set, panel selection follows the same fundamentals we cover in our daylighting brief guide — light transmission matched to occupancy, U-value matched to thermal requirements, and diffusion matched to glare tolerance. Layout and panel spec are not independent decisions; a roof monitor with clear glazing behaves very differently from a roof monitor with diffused panels, even though the structural layout is identical.
Coxwell works with architects and design teams from the concept stage to specify the right daylighting layout — roof monitor, continuous strip, or individual skylights — alongside the panel system to match. Talk to our technical team about your project's daylighting brief.
Frequently asked questions
What is a roof monitor in industrial roofing?
A roof monitor (or clerestory) is a raised section along a roof's ridge with vertical or near-vertical glazing on one or both sides. It brings in daylight from a different angle than a flat skylight and can double as a natural ventilation outlet for rising hot air.
Are continuous ridge skylights cheaper than roof monitors?
Yes, generally. A continuous ridge or strip skylight sits flush within the roof plane and doesn't require the raised structural element a roof monitor needs, making it less expensive to build while still delivering strong, consistent daylight performance.
Do roof monitors work well in overcast climates?
Less well than flat skylights in many cases. Daylighting studies have found south-facing roof monitors with overhangs can require significantly more glazed aperture than flat skylights to match the same light levels under overcast sky conditions, which matters in India's monsoon-heavy regions.
When should I use individual skylights instead of a continuous strip?
Individual skylights are typically the better choice for retrofit projects, where the existing roof structure and purlin spacing weren't designed around a continuous opening. They can often be added sheet-by-sheet, but only after checking the existing purlin spacing against the new panel's rated span — older buildings sometimes need an added sub-purlin first. They also create less uniform light distribution than a continuous strip.
Next step
Speak to a Coxwell engineer.
Our team can help you specify the right system, review your BOQ, or answer technical questions about your project.